
Interior Design & Architecture

Let’s talk
Explore ARCHADIA
Info@archadias.com+383 44 171 871

Interior design & architecture.
Ferizaj, Kosovo.

ARCHADIA services

3D Interior Visualization

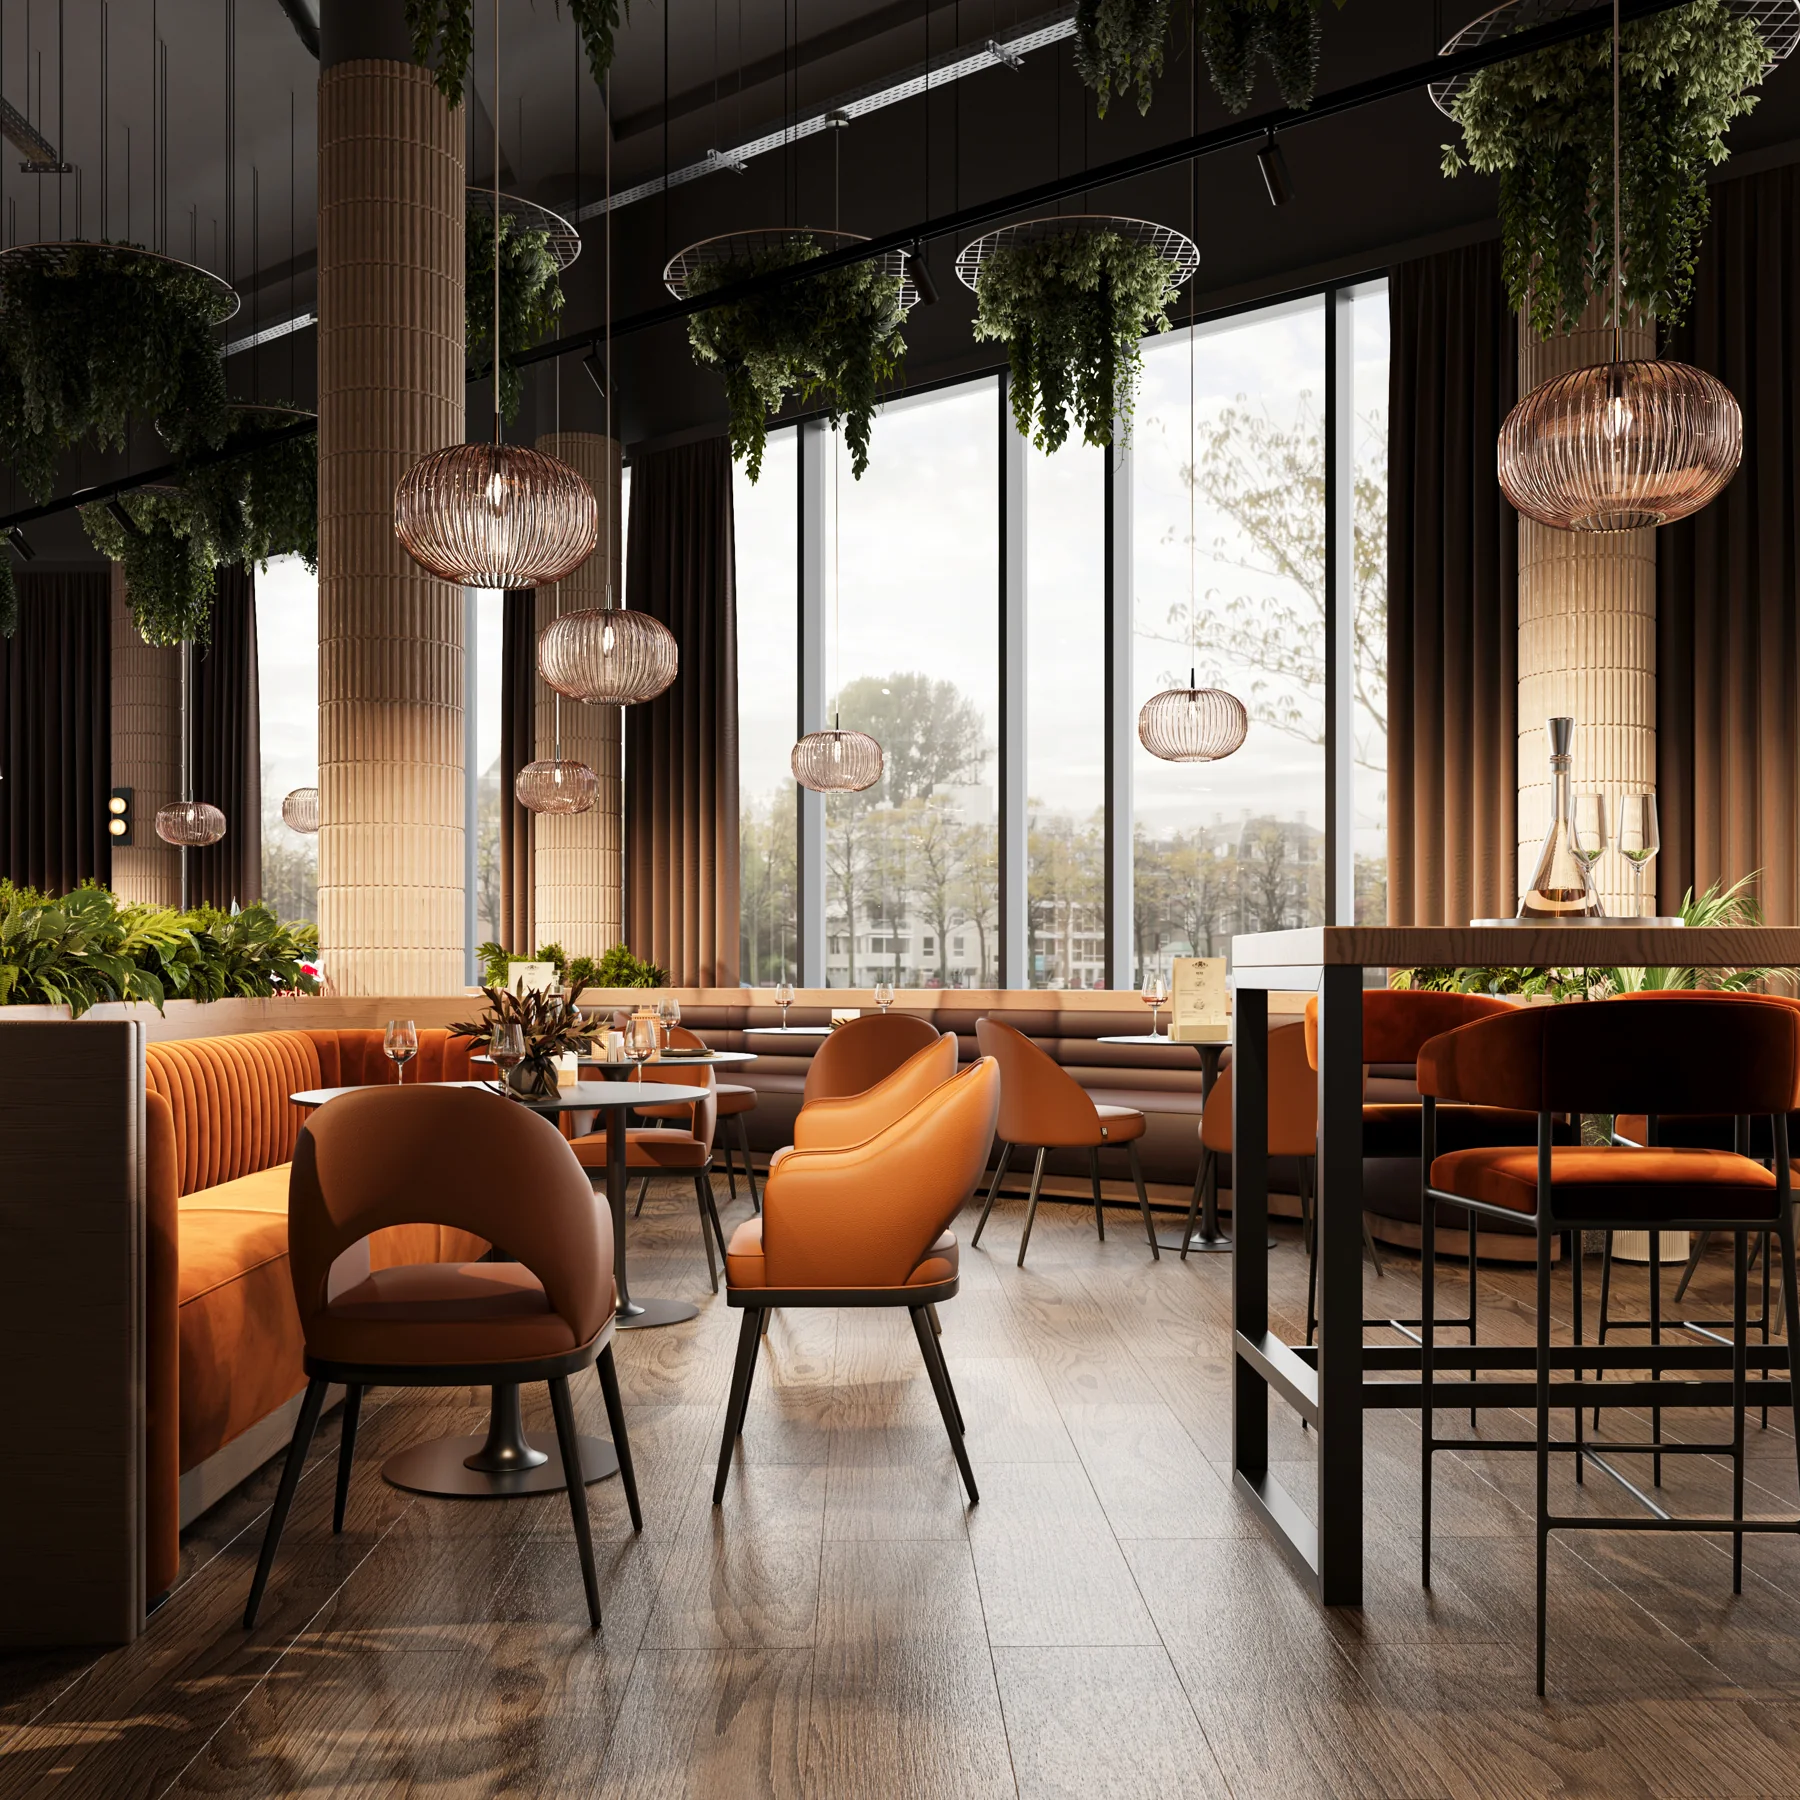
3D visualization helps make an interior concept easier to discuss. ARCHADIA uses visual studies to explore the proposed space and communicate the relationship between layout, materials, lighting and furniture.

ARCHADIA design visualization — 3D Interior Visualization

See the concept as a whole

A visualization brings design decisions into a shared view. It supports discussion of the proposed interior while the project is being developed. Images in our portfolio are presented as design visualizations, not as proof of completed construction.

Define the views and design stage

The required views and level of detail depend on the brief and the stage of the project. We agree what is to be shown and what information is needed before producing the visualization.

Continue into planning and furnishing

Visualization can be part of a wider interior design commission. Detailed planning, furniture supply and installation can be discussed separately within the agreed scope; a visualization alone does not define those implementation services.

Share your starting information

Send plans, dimensions, reference images and a description of your intended space. Let us know whether you need an interior concept developed or visual communication for an existing design.

Start with a conversation

Your space.
Our next collaboration.

Discuss your project